




Bought with Premiere Property Group, LLC
$650,000
$725,000
10.3%For more information regarding the value of a property, please contact us for a free consultation.
4 Beds
2.1 Baths
2,732 SqFt
SOLD DATE : 10/02/2026
Key Details
Sold Price $650,000
Property Type Single Family Home
Sub Type Single Family Residence
Listing Status Sold
Purchase Type For Sale
Square Footage 2,732 sqft
Price per Sqft $237
MLS Listing ID 108928916
Sold Date 10/02/26
Style Farmhouse, Live Work Unit
Bedrooms 4
Full Baths 2
HOA Y/N No
Year Built 1896
Annual Tax Amount $6,605
Tax Year 2025
Lot Size 1.060 Acres
Property Sub-Type Single Family Residence
Property Description
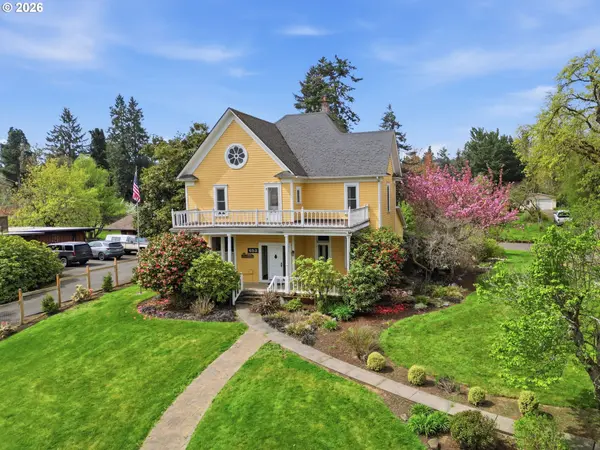
Discover a once-in-a-lifetime opportunity to own a truly exceptional property in the Historic District of Cottage Grove. Over an acre of beautifully landscaped grounds, this remarkable estate features a 2,700 sq ft charming, vintage, home paired with attached 1,740 sq ft addition,(NOT included in sq.ft) offering endless potential for your unique vision. Lovingly cared for more than 125 yrs, the main home has preserved its timeless character while enjoying thoughtful updates. The welcoming country kitchen blends history and modern convenience with an antique-style pellet stove, period light fixtures, slate counters, gas range, farmhouse sink, butcher block island with power, walk-in pantry, and oversized picture windows framing the serene landscape. The main-level bathroom exudes luxury with a walk-in shower, deep claw-foot tub, wood wainscoting, and pedestal sink. The expansive living room features original hardwood floors, high ceilings with crown molding, built-in bookshelves, and a cozy wood-burning fireplace stove. The formal dining room features a built-in hutch and a stunning chandelier reminiscent of classic kerosene lighting. The well-sized primary bedroom has its own wood-burning stove and walk-in closet. Upstairs, all bedrooms have newer windows and crown molding. The second full bathroom continues the period style with an antique claw-foot tub and shower attachment. The 1,750 sq ft attached addition, designed in harmony with the original home, includes heating and A/C, gas fuel, and a half bath. Formally a commercial bakery, this space offers limitless potential. Buyers are encouraged to perform their due diligence regarding conversion. Outdoor living spaces include, large patio with a fire pit, gated, fully paved driveway, detached oversized, one-car garage with shed. Fenced garden, fruit trees, and expansive grassy areas with sprinkler system. This extraordinary property blends history,charm & versatility, in an unmatched opportunity in Cottage Grove.
Location
State OR
County Lane
Area _235
Zoning Res
Rooms
Basement Crawl Space
Interior
Interior Features Ceiling Fan, Hardwood Floors, High Ceilings, Laundry, Soaking Tub, Washer Dryer, Wood Floors
Heating Forced Air
Fireplaces Number 3
Fireplaces Type Pellet Stove, Stove, Wood Burning
Appliance Dishwasher, Free Standing Gas Range, Free Standing Refrigerator, Island, Pantry, Stainless Steel Appliance
Exterior
Exterior Feature Covered Patio, Fenced, Garden, Outbuilding, Patio, Sprinkler, Tool Shed, Yard
Parking Features Detached, Oversized
Garage Spaces 1.0
Waterfront Description RiverFront
View River
Roof Type Composition
Garage Yes
Building
Lot Description Gated, Gentle Sloping, Level
Story 2
Sewer Public Sewer
Water Public Water
Level or Stories 2
Schools
Elementary Schools Bohemia
Middle Schools Lincoln
High Schools Cottage Grove
Others
Senior Community No
Acceptable Financing Cash, Conventional
Listing Terms Cash, Conventional
Read Less Info
Want to know what your home might be worth? Contact us for a FREE valuation!

Our team is ready to help you sell your home for the highest possible price ASAP

NEARBY SCHOOLS & BUSINESSES
"My job is to find and attract mastery-based agents to the office, protect the culture, and make sure everyone is happy! "